Merton · SW19

Plumbers in Wimbledon

Tell us what has stopped working. Then add the smaller jobs you’d like us to look at while we’re there. We’ll tell you which ones we can handle together.

  • Build one enquiry for several plumbing jobs
  • Flag the repair that needs attention first
Explore the services ↓
Hot and cold supply pipes with isolating valves

Can several Wimbledon repairs be assessed together?

List each fixture and say which one stops you using the room. A kitchen tap and dishwasher may share a cupboard access point, while a boiler fault needs a different assessment. We can discuss which tasks to group and whether any item needs an earlier visit.

What if materials cannot be stored inside during an installation?

Tell us what space is available within the property and who can receive deliveries. Where building materials would occupy the public highway, Merton Council publishes conditions for that use. Agree a delivery and storage plan before dismantling a kitchen or taking a bathroom out of use.

Which jobs do you need help with?

Add one job at a time. We’ll check which ones we can do in the same visit.

What shapes your quote

Ask which tasks share set-up and which require a separate visit.

Attendance
Multiple work items
Materials
Confirm the selected model, fittings and availability before ordering.
Extra work
Agree any new access, parts or return attendance before proceeding.

Plumbing services in Wimbledon

Choose the kind of work you need. When you get in touch, give us the full postcode so we can check your address.

Flexible connections beneath the basin (illustration)

Urgent repairs

Emergency plumber

Tell us who isolated the supply, which homes are affected and who controls the communal cupboard. We need to distinguish the immediate task of containing the escape from the repair and checks needed before anyone restores water to the building.

If a leak has reached a neighbouring flat, a photograph taken from the affected room can help establish the extent of the report. Tell us whether it shows dripping water now or staining that was already present. We can use that distinction to discuss the immediate visit and the access required.

Explore emergency plumber →
Toilet and shower leaks

Leave the area as found if possible and take a photograph when water is visible. A worn seal is worth inspecting, but the tray waste and supply connections can also contribute. Changing a seal beforehand may obscure the original pattern.

A removable bath panel, accessible cistern cover or service opening can provide a useful observation point without disturbing finished tilework. Tell us which access actually exists. If water is visible below, identify the room above and the fittings used immediately before the patch changed.

Explore toilet and shower leaks →
Tap repair and replacement

Tell us where the building controls are located and whether a caretaker or managing agent holds the key. Agree access before a tap is taken apart. The ability to isolate a single fitting can affect both timing and disruption to neighbouring occupants.

A photograph from above helps identify the tap style, but a view underneath reveals the mounting and hose access. Show the cupboard contents and basin depth as well. If a replacement is proposed, check spout reach, lever travel and clearance beneath any opening window.

Explore tap repair and replacement →
Waste pipe from a basin (illustration)

Water fittings

Saniflo installation

Provide the proposed fixture layout and the model details before committing to the shower position. Inlet arrangements and discharge limits depend on the unit. The vertical rise, horizontal run and available access all matter when deciding whether the arrangement is suitable.

An enclosure can be large enough for a macerator yet too small to remove it later. Think about the direction the unit has to move once disconnected. Share the actual opening and arrangement of connected fixtures before closing the wall or fixing the pan.

Explore saniflo installation →
Water softener installation

Measure the clear internal space with shelves and door hinges in place. Include the height needed to open the salt lid and the space for connections. Show the nearby waste pipe and any drinking water outlet you want to discuss separately.

Before choosing an under-sink model, picture refilling salt when the cupboard contains its usual shelves and bins. The lid must open and the connections must stay serviceable. Discuss a utility cupboard if the smaller position would make routine access impractical.

Explore water softener installation →
Radiator repair and installation

The wet patch does not settle that question. Describe where moisture first appears and whether the radiator still heats. The engineer can inspect the valve, adjoining pipe and panel separately before discussing a valve repair or replacement of the emitter.

Wall width is only one measurement. Note the distance between pipe entries, expected valve positions, projection into the room and any skirting or window board. Discuss heat output separately from fitting dimensions, especially if you want a shorter or narrower radiator.

Explore radiator repair and installation →
Wall-mounted boiler alongside a kitchen window

Boilers & inspections

Boiler repair

For a boiler fault on a list of smaller jobs, give us the boiler details separately. An engineer may need to see the appliance running from cold before kitchen work interrupts the water supply.

For a fault that comes and goes, keep the display message alongside the approximate time, the hot tap or heating control in use, and whether the appliance recovered on its own. A code without a model reference can point the engineer towards the wrong set of instructions.

Explore boiler repair →
Boiler installation

List the facilities that depend on the old boiler, including any cylinder it heats. Agree when isolation can take place and what must be ready before the old appliance is removed. That matters if a tenant is staying in the flat during the work.

If your boiler currently heats a cylinder, show the cylinder cupboard as well as the boiler position. A proposal for a different system may alter storage space, control wiring and pipe routes. Make clear which cupboards you expect to keep and which finishes will be replaced during the project.

Explore boiler installation →
Gas boiler service

Agree who is instructing the work and who should receive the record before booking. Give the tenant’s access arrangements separately from the owner’s contact details. If a landlord gas safety record is also wanted, mention it explicitly when arranging the visit.

A boiler in a kitchen housing may have a removable furniture panel in addition to the appliance’s own casing. Tell us what can be opened normally and whether a shelf sits below. Keep the service record available so the engineer can compare current observations with the last recorded maintenance.

Explore gas boiler service →
Gas safety certificates

Identify the cupboard, the dwelling served and the authorised keyholder when making the booking. Access to the tenant’s rooms alone may be insufficient. Agree in advance how any appliance that cannot be reached will be recorded and what follow-up may be needed.

Provide the property identifier used on tenancy or management records, particularly if the entrance serves several flats. Note a boiler in a separate cupboard or an appliance in a room with restricted access. Ask the engineer to explain which items are included in the booking.

Explore gas safety certificates →
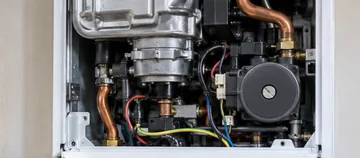
Accessible boiler components with the front cover removed

Heating systems

Central heating installation

Describe when each floor is used and which rooms have different comfort needs. Show the proposed control positions and any routes that will become inaccessible after decoration. The designer can then discuss zoning alongside the physical circuit layout and commissioning checks.

If a room will be divided after the installation, share the proposed partition and door positions. A radiator that suits a single open space may not provide the intended room control after the layout changes. Record the intended use before pipework disappears below the floor.

Explore central heating installation →
Central heating repair

Find out where responsibility passes from the communal system to your own pipework. Ask whether neighbouring homes have the same interruption and whether the building manager has reported planned work. This helps establish whether a private heating repair visit is appropriate.

Describe what happens when heat is first requested as well as how the rooms feel later. A delayed response in one room differs from an entire floor remaining cold throughout the heating period. Mention any recent work on a valve, radiator or controller.

Explore central heating repair →
Radiator powerflushing

List the radiators that heat evenly, those with cool patches and any that fail to warm at all. Keep that room list for the return to normal operation. Ask what further checks are appropriate if one emitter still behaves differently from the others.

Write a brief room schedule recording which radiators have cold areas, which never warm and which already perform adequately. This gives the discussion a measurable starting point. If the heating serves more than one dwelling, establish precisely which circuit could be taken out of service.

Explore radiator powerflushing →
Underfloor heating installation

A cupboard can be considered if the manifold, valves and connections remain accessible after shelves and doors are fitted. Show the proposed location on the room plan. The installer also needs to consider how each heating loop reaches its zone.

Take photographs that show fixed landmarks as well as the pipes. A close-up of an isolated loop is much harder to locate once the floor is covered. Keep the room names, manifold references and floor construction information together for future alterations.

Explore underfloor heating installation →
Underground drain visible through an access chamber

Drains & toilets

Clearing blocked drains

Mention the gate when booking and arrange access with the person who controls it. Describe any other visible inspection points from ground level. Access affects which clearance methods can be considered and whether the affected run can be checked afterwards.

A downstairs fitting may show the first sign of a restriction even when the discharge that triggers it starts on another floor. Describe that sequence and identify any locked covers or private passages. The choice of entry point affects what can be cleared and tested from one position.

Explore clearing blocked drains →
Clearing blocked toilets

Sometimes access beyond the pan is useful, but it depends on the route and the symptoms. Tell us if water or noise has appeared at a lower fitting. Secure a contact for the flat below if shared pipework may be involved.

Tell us whether the bowl receives a normal amount of water and then rises, or whether little water arrives from the cistern. Those observations describe different problems. Do not test repeatedly when the bowl is already high or another fitting is backing up.

Explore clearing blocked toilets →
Drain jetting

Yes. Send the earlier observations and identify the affected section if you can. The operator needs to consider pipe condition and the nature of the obstruction before selecting a method. Clearance may restore flow while leaving an underlying defect that needs separate work.

Measure the working route from likely vehicle access to the inspection point rather than the distance from the property’s front door. Changes of level, narrow turns and internal doors matter. Mention any place where equipment would cross a communal route used by other residents.

Explore drain jetting →
CCTV drain survey

Explain which proposed foundations or connections the builder is concerned about. Agree whether the deliverable needs footage, distances along the surveyed run, a marked sketch or additional tracing. A camera image by itself may not establish where to excavate at the surface.

Give each access point a plain description such as rear courtyard or front passage. If two chambers appear similar on footage, a marked sketch or entry reference makes it easier to follow the run later. Agree the reference and direction before the survey begins.

Explore cctv drain survey →
Water inlet valve (illustration)

Kitchens & bathrooms

Bathroom installation

Identify the periods when the WC, basin and bathing facilities will each be unavailable. Agree the sequence with the fitter and tiler, including when supplies are isolated and when fittings can be used again. This is particularly important if residents remain at home.

Set out the actual bath, basin and WC on the drawing together with their outlet fittings. A drawing of the visible suite alone leaves the trap, cistern access and tap connections unresolved. Mark which checks are needed before a wall or bath panel is closed.

Explore bathroom installation →
Kitchen installations

Decide the tap mounting arrangement first. A deck-mounted mixer, separate controls and a wall-mounted outlet need different preparation. Give the worktop fitter the actual template and coordinate with the plumber so the connections remain reachable after the sink is secured.

A deep sink, pull-out bin, filter and dishwasher connection can all compete for the same space. Show their actual dimensions, not just a front elevation of the kitchen. Agree where the trap, valves and removable shelves will sit before cutting the back of a cabinet.

Explore kitchen installations →
Dishwasher installation

Tell us whether the old unit is integrated and whether its furniture door is being reused. Agree disconnection, movement out of the opening and any removal arrangements separately. In a flat, check the route to the lift or stairs before delivery.

A dishwasher’s front can look correctly aligned while a hose is still compressed behind it. Show where the hoses will pass into the sink cupboard and where they connect. If the machine is integrated, include the hinge arrangement, plinth depth and decorative door in the plan.

Explore dishwasher installation →
Washing machine installation

Photograph the panel and the adjacent cupboard without opening up finishes. Say whether another accessible valve serves the appliance. Agree who can authorise any change to the cabinet before arranging removal, particularly if a new machine is arriving to a timed delivery slot.

Measure the way in as well as the recess. Door closers, tight turns and a change of floor level can restrict movement even when the opening fits the appliance. Agree who removes the old washer and how an unused connection will be left between appointments.

Explore washing machine installation →
Freestanding cooker positioned beside the kitchen cabinets

Gas cooking

Gas cooker installation

They can be discussed together once the appliance specification and access are known. Confirm who will take the old cooker out of the opening and where the new one can wait. A delivery slot does not itself confirm that the connection is ready.

Use the drawing supplied with the replacement cooker and identify any difference in width, depth, lid travel and connection requirements. An old cooker standing in position can conceal changes to the floor or worktop edge. Mention these before combining removal and installation in one visit.

Explore gas cooker installation →
Gas cooker repair

Leave that assessment to the engineer. Tell us about opposing units, floor height changes and anything that prevents the cooker door opening fully. Working space and safe access to connections can affect whether a part can be inspected during the first attendance.

A complaint about the hob needs a burner position as well as the cooker model. For a grill or oven complaint, give the affected function and what happened during its last ordinary use. Do not dismantle fittings or repeatedly attempt ignition to build a fault report.

Explore gas cooker repair →
Gas oven installation

Agree the sequence with the fitter and gas engineer first. Removing the appliance, changing the housing and installing the replacement can require separate attendances. Identify where the oven can be put down safely without blocking the flat entrance or common landing.

The cabinet front and appliance trim hide the part of the housing that matters for connection and ventilation. Give internal measurements and the manufacturer’s installation drawing. Mention whether a back panel or an adjacent drawer prevents access once the oven has slid home.

Explore gas oven installation →
Gas oven repair

Look for the purchase record or instruction booklet rather than moving the appliance. A photograph of the front and control layout may help with preparation. Explain how the oven fits into the kitchen so the engineer can plan access to identify it.

A single poor baking result tells the engineer less than a consistent change from the oven’s usual operation. Record the cavity, shelf, setting and whether the change was sudden. If there is a second cavity, say whether it behaves normally under ordinary use.

Explore gas oven repair →
Engineer using a probe and meter at a boiler

Working space

Sort the urgent job first

Booking a plumber in Wimbledon for several small jobs starts with a practical work list. Put the fault that prevents you using the kitchen or bathroom first, then add improvements that can wait. We can review a blocked outlet, an appliance connection and a replacement fitting as separate items, even when you would like them assessed during the same visit.

Measure the route from the entrance to the room as well as the space where the appliance will stand. For staged deliveries, identify who takes packaging away and where old fittings can be kept. A pavement is not automatically part of the work area. Check Merton's guidance if your plan relies on using it.

For this enquiry, see our kitchen installation service.

Merton highway materials guidance ↗

Sequence the work in a kitchen

1234
  1. Confirm delivery
  2. Prepare services
  3. Install appliance
  4. Observe discharge

A machine can fit the opening yet be impossible to slide back with its hoses connected. Keep the bay available until the installer has checked the route, set the appliance level and observed it filling and discharging.

Front-loading washing machine (illustration)

Your questions in Wimbledon

Which job goes first if the kitchen is being replaced?

Confirm isolation and rough connections before cabinets go in. Set the sink and appliance connection dates against the worktop programme.

Do I need one quote for every small repair?

Separate the items you want priced so you can authorise them independently, even if they share an attendance.

Can you fit an appliance delivered on the day?

Include its actual arrival window and model. An uncertain delivery can leave an installer unable to check connections or finish testing.

What should be ready for a drain camera visit?

Identify accessible inspection points and explain any previous clearance. A camera needs a passable route to produce useful footage.

Can the old machine stay until the new one works?

Agree how much space is available for both machines and who handles removal once testing is complete.

Book Fanatic Plumbers in Wimbledon

SW19 covers part of Wimbledon. Tell us your street and what needs doing when you book.

Start an enquiry →

Plumbers nearby

Search all service areas

Ready to arrange a visit?

Tell us your postcode and what’s happening. We’ll discuss the next step.