Richmond upon Thames · TW9

Plumbers in Richmond

Moving a sink or fitting a boiler? Show us where it is now and where you want it to go. We’ll look at the pipe route and leave room to reach the connections later.

  • Check proposed pipe routes against the room layout
  • Allow space for future inspection and servicing
Explore the services ↓
Rain shower and handheld shower on a tiled wall

What should a Richmond homeowner mark on an alteration drawing?

Mark the current and proposed fixture positions, the accessible connection points and any part of the proposal that crosses an external wall. Richmond Council publishes conservation area guidance. Check the particular address before assuming a new terminal or external pipe is acceptable on that elevation.

When should the plumber join a renovation discussion?

Bring the plumber in while cupboard positions, finished floor levels and service routes can still change. A sink may fit the drawing while its waste crosses a structural obstruction. An early inspection lets us separate confirmed routes from assumptions before a builder closes the floor.

Copper pipework and yellow-handled isolation valve

External alterations

Where will the new pipes go?

Our plumbers in Richmond can help plan how new fittings connect to the existing home. If you are moving a kitchen sink, replacing radiators or changing a boiler position, send the proposed layout as well as a photograph of the current installation. That allows the survey to focus on routes, controls and connections that may change the quotation.

For a proposed boiler move, show the engineer both sides of the intended outside wall. A plan should identify openings and access for future servicing. Richmond has several conservation areas and some properties have additional controls. Use the council's address-specific information to decide what requires review before ordering equipment.

For this enquiry, see our boiler installation service.

Richmond conservation area guidance ↗
Inside the home

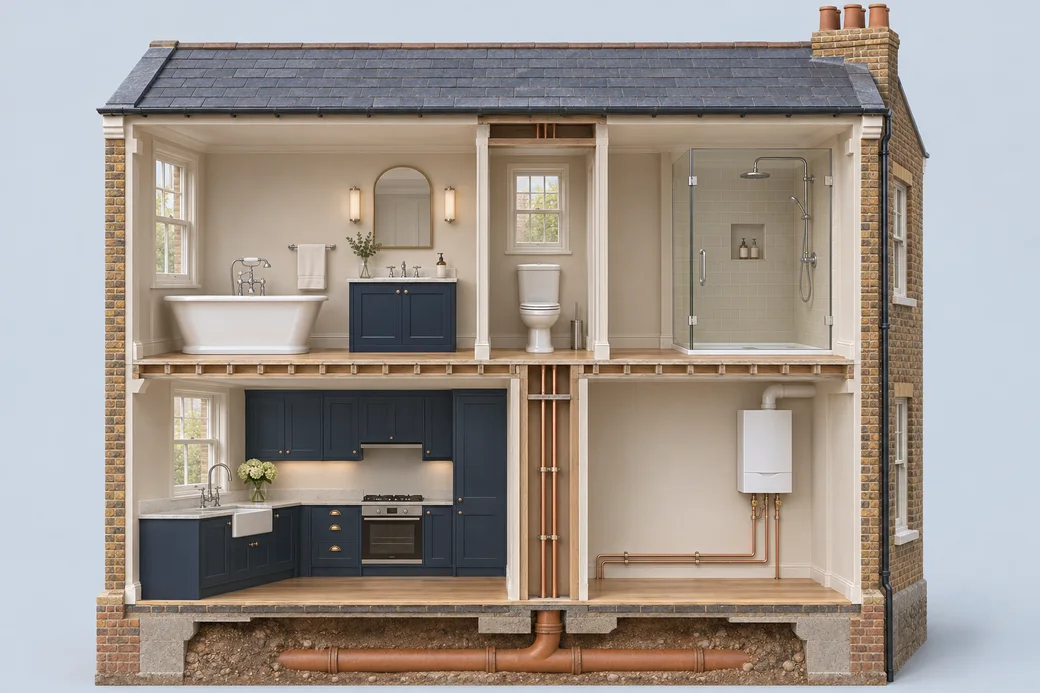
Explore the house.

Choose a room or fitting to find help with a plumbing problem.

Two-storey cutaway with bathroom fittings upstairs, kitchen and boiler downstairs, and drainage below the floor.
Selected area

Kitchen

What are you noticing?

A drip from the spout and water around the base point to different parts of the fitting. Tell us where you first see water.

Tap repair →

A visit can cover the inlet, waste connection and a test cycle. Mention whether the machine is integrated.

Dishwasher installation →
Request a visit →
Selected area

Bathroom

What are you noticing?

The position of the soil stack and the depth available under the floor help determine where fittings can go.

Bathroom installation →

Describe which control sticks and whether the problem affects hot, cold or both. A photograph helps identify the fitting.

Tap repair →
Request a visit →
Selected area

Boiler / heating

What are you noticing?

Tell us whether every hot tap is affected and whether the radiators still warm up. These observations help narrow the checks on arrival.

Boiler repair →

Note which radiator is affected and whether its pipes warm up when the heating runs.

Radiator repair →
Request a visit →
Selected area

Pipes / water supply

What are you noticing?

Describe where the water appears and whether it is still flowing. Call to discuss an active escape of water.

Emergency plumbing →

A plumber can compare the flow at other outlets before inspecting the affected tap and its local supply.

Tap repair →
Request a visit →
Selected area

Drainage

What are you noticing?

Say which fittings are affected and whether using one causes water to rise in another.

Drain clearance →

Where access allows, a camera survey can record the condition of a cleared drain and locate persistent obstructions.

CCTV drain survey →
Request a visit →
Selected area

Toilet

What are you noticing?

Avoid flushing again while the bowl is high. Mention whether nearby sinks still empty normally.

Blocked toilets →

Tell us whether water appears after a flush or builds up while the toilet is idle.

Toilet leak repair →
Request a visit →
Selected area

Shower

What are you noticing?

Note whether it appears during use or afterwards. The waste, seals and supply connections may need separate checks.

Shower leak repair →

Describe how quickly the tray empties after the shower stops and whether the basin drains slowly too.

Drain clearance →
Request a visit →

What will the pipes pass through?

Pick the places the new pipes would pass through.

Choose any that apply

Plumbing services in Richmond

Choose the kind of work you need. When you get in touch, give us the full postcode so we can check your address.

WC pan connection (illustration)

Urgent repairs

Emergency plumber

Give the address where water is visible, your floor and the best entrance for the plumber. If the flat above is involved, tell us whether someone can open it. A visit to the damaged ceiling alone may leave the actual source out of reach.

After the immediate source is contained, ask what needs to stay off and whether any fixture can be used. A temporary measure and a completed repair have different handovers. Record any component to be ordered, who can approve further work and how the affected area will be checked when the supply returns.

Explore emergency plumber →
Toilet and shower leaks

Tell us about both locations. Note when the patch changes in relation to flushing, showering or periods with the room unused. If the rooms belong to different flats, arranging access on both sides can help separate the visible damage from its source.

Ask how the original symptom will be checked while accessible connections remain visible. A shower enclosure, tray waste and supply fitting may need separate observations. Agree how longer drying of existing damp will be distinguished from fresh water after the visit.

Explore toilet and shower leaks →
Tap repair and replacement

Measure the opening arc of the window and the travel of the mixer lever. A tall spout may clear the sill while the handle catches the frame. Include a side photograph and the replacement model drawing when asking us to assess the fit.

A replacement lever needs room to travel behind the sink. Ask for flow and temperature direction to be checked, together with accessible connections above and below the mounting surface. If keeping an existing tap finish is important, settle the cartridge option before selecting a replacement.

Explore tap repair and replacement →
Existing connection for radiator repair and installation (illustration)

Water fittings

Saniflo installation

Measure the service opening and show how the existing unit sits relative to the pan. Access to the cover is only part of the question. The installer needs enough space to disconnect and withdraw the unit without damaging the surrounding fittings.

Plan the opening around the whole unit and its connections rather than just the top cover. After fitting, ask how each connected fixture was checked, what the user should keep out of the unit and where its maintenance instructions will be held.

Explore saniflo installation →
Water softener installation

Establish which pipe serves your dwelling and who can authorise work in that cupboard. We also need to consider drainage and future access to refill salt. A more accessible position inside the flat may be worth assessing alongside the incoming supply point.

Ask which taps receive softened water and how the installed bypass is identified. Keep the model information and refill instructions available for the resident. If the position changes during installation, check that service access and drainage still suit the selected unit.

Explore water softener installation →
Radiator repair and installation

Check the sweep of the door, including its handle, and the projection of the proposed radiator on its brackets. Leave room to reach the valves. A radiator can fit the available wall width and still interfere with the way the room is used.

Agree how the circuit is to be isolated and returned to service. Ask for the relevant connections to be checked and the radiator observed under heating demand. If pipework or brackets have moved, identify any finishing work left for the decorator.

Explore radiator repair and installation →
Inspection equipment for gas safety certificates (illustration)

Boilers & inspections

Boiler repair

Tell us what happens at the bathroom hot tap as well. If only one mixer is affected, its local fittings warrant attention. If every hot outlet runs cold, the engineer will want to know whether your flat has its own boiler or receives hot water centrally.

If a replacement component is proposed, ask how its condition relates to the observed fault and what can be checked once it is fitted. For a rented flat, identify who can approve a return visit before the engineer leaves. Keep the original symptom on the job record for comparison.

Explore boiler repair →
Boiler installation

A change of position affects more than the cupboard. We need to consider gas and water connections, condensate drainage and a suitable flue route together. If the proposal involves an outside wall or a communal space, identify who can approve that part before ordering the appliance.

Put the agreed control positions, any retained cylinder and the final flue location on the proposal. Ask who deals with the hole left by redundant pipework. At handover, have the person who actually uses the heating try the new schedule while the installer is present.

Explore boiler installation →
Gas boiler service

We need the cupboard containing the boiler, even when the programmer and hot water cylinder sit elsewhere. Give the make and model from existing paperwork and mention any fixed shelving in front. Leave the appliance casing in place for the engineer.

Ask which observations require action and which simply document the appliance condition on the day. Keep the service entry with the boiler instructions and pass a copy to the person arranging future maintenance. If the flat changes occupant, record where the documents and controls are kept.

Explore gas boiler service →
Gas safety certificates

Give each flat identifier as well as the street number. List appliances against the dwelling they serve and provide an access arrangement for each tenant. This keeps an appliance in one home from being confused with a similar boiler elsewhere in the building.

Ask the engineer to explain any finding that affects use and who must act on it. Keep the record for the correct address with the property paperwork. Repairs and subsequent inspections should be traceable to the appliance and finding concerned.

Explore gas safety certificates →
Boiler and heating pipework in a domestic kitchen

Heating systems

Central heating installation

Mark the rooms that must remain available on the floor plan. The installation sequence depends on where pipes can run and when floors or ceilings are open. Agree the changeover for each occupied area before other trades start closing up their work.

Ask for the emitters to be matched to the room schedule and for the controls to be demonstrated zone by zone. If part of the property will be finished later, record which connections are complete and which rooms still need final testing.

Explore central heating installation →
Central heating repair

Make a room list showing which radiators heat normally from a cold start and which stay cool. Note any recent changes to valves, decoration or controls. That pattern gives the engineer more to work with than the number of radiators alone.

After a repair, request a check using the same room control and heating period associated with the complaint. Note whether the affected area warms and whether the original noise or interruption returns. Ask what to record if an intermittent fault cannot be reproduced during attendance.

Explore central heating repair →
Radiator powerflushing

First establish who controls the circuit and whether the flat has a separate heating loop. The building manager may need to identify the boundary. A proposal to clean a private circuit cannot be applied automatically to pipework shared with other homes.

Identify the original problem emitters before the work and compare them when the circuit is back in use. Ask what was cleaned and what remains uncertain. A warm flow pipe alone does not establish that every room now heats as intended.

Explore radiator powerflushing →
Underfloor heating installation

Check both finished levels before choosing the floor system. Allow for the complete build-up, including insulation and the final covering. A tidy transition at the doorway can change which installation options are practical, especially when the adjoining floor is staying in place.

Mark loop routes and manifold labels on a plan, with photographs taken before concealment. Agree the required installation checks and the sequence for the floor finish. The date when heating can be brought into use depends on the chosen materials and their instructions.

Explore underfloor heating installation →
Toilet pan and water level

Drains & toilets

Clearing blocked drains

It suggests the two outlets may share a restricted route downstream, but the layout still needs checking. Tell us which floor they are on and whether the toilet is affected. Avoid repeating the discharge simply to show us what happens.

Ask where water was observed to discharge after the obstruction was cleared. If flow improves only briefly, retain the date, outlet and access point used. Those details make a follow-up investigation more informative than another request simply describing a slow drain.

Explore clearing blocked drains →
Clearing blocked toilets

Say that it is the only usable WC, whether the bowl is close to overflowing and whether anything was accidentally flushed. If it serves a basement or has a pump behind it, describe that arrangement before a clearance method is agreed.

The fixings, connector and surrounding finish may all be affected. Ask what will be disturbed and whether there is a suitable replacement connector available. Once refitted, agree checks for discharge and visible leakage before the enclosure or flooring is finished.

Explore clearing blocked toilets →
Drain jetting

Describe the actual route between the vehicle position and the inspection cover, including steps, narrow gates and any passage through the house. The distance along that route matters more than a straight line on a map when assessing the proposed set-up.

The operator may be able to clear deposits and demonstrate renewed flow. A defect in the pipe itself needs a separate decision. Ask for the treated section and any limitations to be recorded so that subsequent survey or repair work starts in the right place.

Explore drain jetting →
CCTV drain survey

Tell us who holds the courtyard key and whether the cover can be reached from the street without crossing another home. The entry point and direction of travel determine which section can be seen. Establish permission before arranging equipment and attendance.

Standing water, deposits, tight bends or an inaccessible chamber can limit the view. Ask for the last usable observation to be identified and for any uncertainty to be recorded. Agree whether another entry point, clearance or a separate location exercise would answer the outstanding question.

Explore cctv drain survey →
Dishwasher hose on an appliance isolation valve

Kitchens & bathrooms

Bathroom installation

Start with the soil connection rather than the proposed furniture layout. Share a measured sketch of both positions and identify what lies beneath the floor. If the route would cross a communal area or another dwelling, clarify access and permissions before ordering the suite.

Agree which joints can be observed while each fitting fills and empties. Decide where a removable panel will sit, who supplies it and which way it opens. Positioning a hatch directly behind a fixed vanity can leave the plumbing just as inaccessible as a tiled wall.

Explore bathroom installation →
Kitchen installations

Settle the sink position while the floor build-up and cabinet drawings are still available. A supply route and a workable waste route both need consideration. Tell us what lies beneath the island and whether access from a lower floor is possible.

The tap, strainer, overflow and appliance connections can only be checked once the relevant fittings are in place. Arrange access after the worktop and sink are ready. Record any appliance still awaiting delivery so it does not disappear from the handover list.

Explore kitchen installations →
Dishwasher installation

Share the appliance drawing with the joiner before the door front is fixed. Arrange access to the adjacent cupboard for the valve and waste. The machine needs room to slide into position without trapping hoses, and the door must clear the finished plinth.

For an integrated model, the furniture door must travel without rubbing the plinth. Agree when the first filling and draining checks can be observed and when the plinth goes back. If the joinery is unfinished, record which final checks remain for the return visit.

Explore dishwasher installation →
Washing machine installation

The stated body depth may leave little space for hoses, connections or the door projection. Measure to the nearest obstruction at the back and check the manufacturer’s drawing. A machine that stands proud can block a cupboard or narrow the route through a utility room.

Leave the nearby cupboard accessible while the machine is tested. The final position should allow normal access to intended controls and avoid trapping hoses. Ask which checks were carried out before reconnecting a plinth or putting stored items back in the utility cupboard.

Explore washing machine installation →
Inspection equipment for gas oven repair (illustration)

Gas cooking

Gas cooker installation

Measure the narrowest point between finished surfaces and check the model drawing, including any raised lid and rear clearances. In a fitted kitchen, a worktop lip can reduce the opening even when the cabinet spacing looks right on the original plan.

Agree when the old cooker can be disconnected and moved and where the replacement can stand during the change. Keep any required access clear for the engineer. Ask for operating and isolation information to be explained to the person who will use the cooker.

Explore gas cooker installation →
Gas cooker repair

Identify the burner by position and tell us what happened during normal use before the problem appeared. Include the model reference and describe whether ignition or continued operation was affected. There is no need to repeat a failed lighting attempt for a video.

Similar-looking control knobs and burners can belong to different model variants. Agree the component reference and whether the appliance must be moved for fitting. After work, ask which functions were checked and whether any part of the original complaint still needs observation.

Explore gas cooker repair →
Gas oven installation

Use the drawing for the exact model. Note the supporting shelf position, available depth and any specified ventilation openings. Show us the adjacent cupboard as well as the face of the unit so connection access can be considered before final fixing.

Coordinate any electrical provision with the gas connection and the cabinet work. Agree where decorative trim belongs and what must remain removable. The check on completion should cover the installed position as well as the appliance functions explained at handover.

Explore gas oven installation →
Gas oven repair

State which cavity and setting produced the problem, and whether the other cavity has behaved normally in ordinary use. The engineer can then assess which functions need testing. Knowing the full model is particularly helpful when two ovens share one housing.

Tell us if an island, narrow doorway or adjacent tall unit restricts the space in front of the oven. A repair proposal should distinguish inspection from any later return with a part. Retain the exact model reference once it has been confirmed.

Explore gas oven repair →

What shapes your quote

Price alterations to walls, floors and controls against the agreed drawing.

Survey and drawings
Route changes
Materials
Confirm the selected model, fittings and availability before ordering.
Extra work
Agree any new access, parts or return attendance before proceeding.

From plan to inspection point

1234
  1. Proposed fitting
  2. Pipe route
  3. Connection point
  4. Future access

A drawing is useful when it shows where someone can inspect or replace a connection later. Mark the finished position of furniture as well as the pipe run so that a valve does not end up behind a fixed cabinet.

Water inlet valve (illustration)

Your questions in Richmond

Can a new radiator use the existing pipe centres?

We measure the connection positions and consider valve geometry and output. Similar overall width does not guarantee a direct swap.

When should a manifold position be fixed?

Choose it while circuits and control wiring can still be routed and future adjustment remains accessible.

Can the waste run behind shallow cabinets?

We need cabinet depths, outlet levels and a route to a suitable discharge point before confirming the layout.

Who checks a proposed external alteration?

Identify the owner and any planning or lease requirements for the specific elevation. Include the installer's proposed route in the review.

What should a builder leave visible for inspection?

Agree inspection points before closing floors or walls. Pipe joints, test points and access to service fittings may need to remain visible.

Book Fanatic Plumbers in Richmond

TW9 covers part of Richmond. Tell us your street and what needs doing when you book.

Start an enquiry →

Plumbers nearby

Search all service areas

Ready to arrange a visit?

Tell us your postcode and what’s happening. We’ll discuss the next step.