Low flow at several taps
Main supply · stopcock · cold outlets
What we check
A plumber compares flow at more than one outlet, checks accessible valves and establishes whether the restriction affects the whole property.
Discuss a supply problem →Heating · London
A new heating system starts with how the rooms are used, how they lose heat and where the pipes can run. A larger radiator in the same position is only one part of that decision.
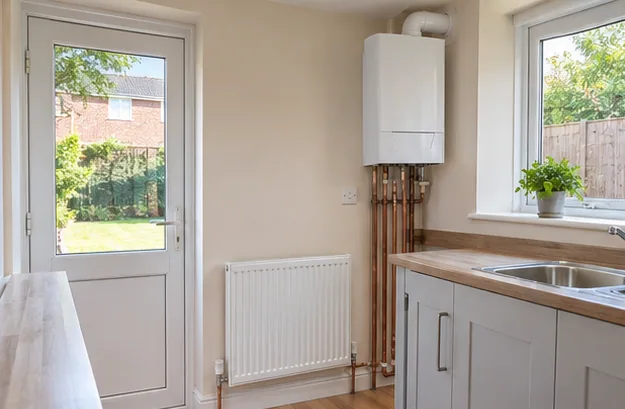
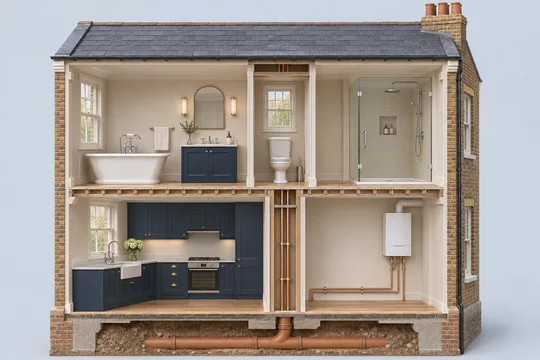
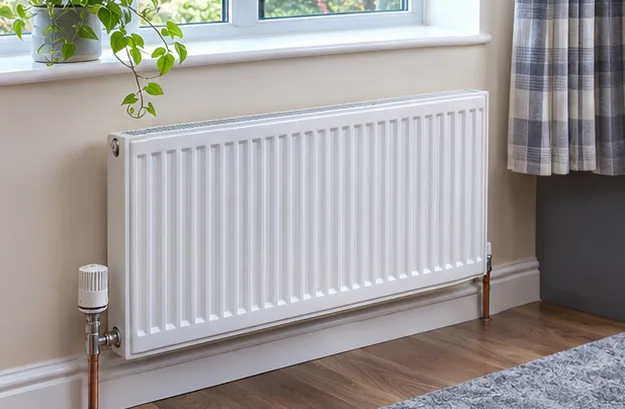
Trace four routes through a home with a combi boiler. Select a circuit to see what a plumber checks.
Main supply · stopcock · cold outlets
A plumber compares flow at more than one outlet, checks accessible valves and establishes whether the restriction affects the whole property.
Discuss a supply problem →Combi boiler · kitchen sink · bathroom basin
The engineer compares the hot outlets and checks whether the boiler responds to demand. Working central heating is a useful detail to mention.
Boiler repair →Boiler · heating flow · radiator · return
The engineer checks the heating controls and compares flow and return temperatures. One cold radiator calls for different checks from a whole cold circuit.
Central heating repair →Fixture traps · branch wastes · soil stack · drain
A plumber checks which fixtures back up and where the pipework can be accessed before deciding how to clear the obstruction.
Drain clearance →Provide floor plans if available and identify extensions, large glazed areas and rooms that are used at different times. Discuss heat emitters, controls and any existing equipment you want to keep before choosing a layout.
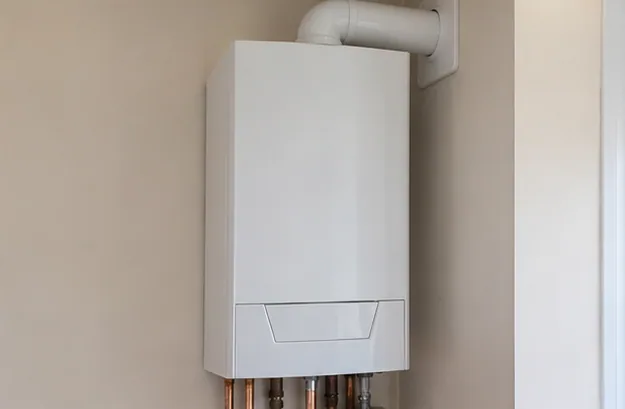
The sequence of floor lifting, pipe installation and decorating matters. Agree how different parts of the property will remain accessible. At handover ask how zones are controlled and how to recognise an issue that needs attention.
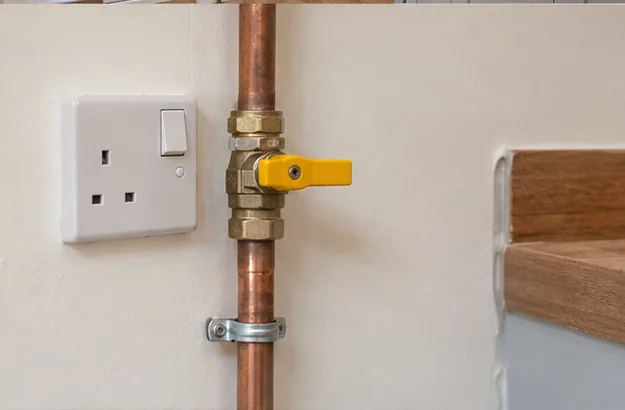
Discuss the rooms that must stay usable and the periods when hot water or heating can be interrupted. Pipework in a hallway may affect access to several rooms even if only one radiator is being fitted. Mark any special flooring or fitted furniture on the plan so the route can be agreed before installation.
For a staged renovation, establish who is responsible for opening and closing floors. Photograph accessible routes before coverings are reinstated and identify any service valves that will need removable access. This is especially important where a later stage of the project will conceal the current working area.
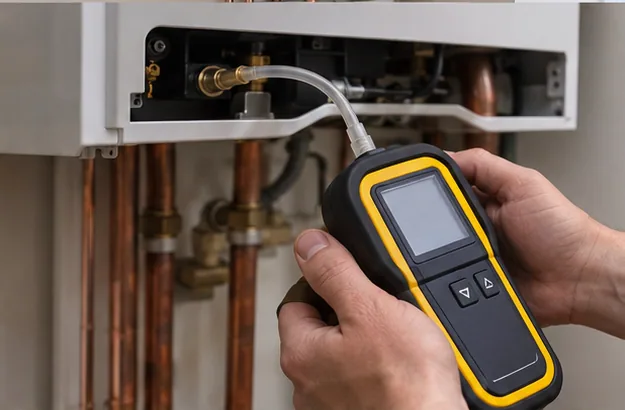
Two rooms of similar size can need different heat outputs. Windows, exposed external walls and the way the space is used affect the decision. Tell us if a room is being extended or insulated, since an estimate based on the old arrangement may no longer describe the finished property.
Control positions deserve the same attention as radiator positions. A thermostat needs to represent the space it controls. Discuss furniture layouts and heat sources before a controller is fixed on a convenient wall that gives a misleading reading.
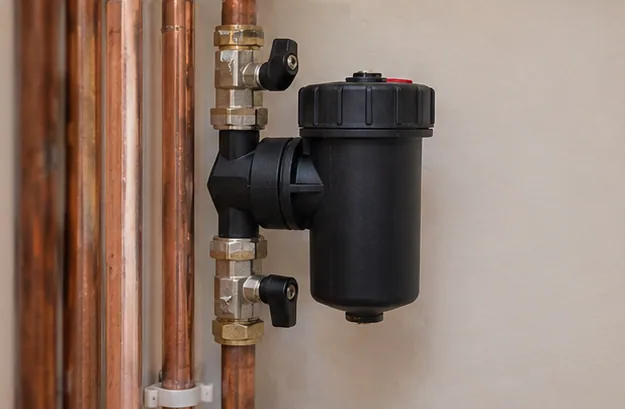
At completion, run through how heat is requested in each zone and how the hot water is controlled if it forms part of the project. The person who uses the system should be able to set a schedule, recognise what each control operates and find the relevant instructions afterwards.
Ask for a list of retained components and any limitations noted during the work. If an older part of the installation remains in use, knowing exactly where new pipework joins the existing system makes future diagnosis easier.
Visit checklist
| Price factor | What to discuss |
|---|---|
| New pipe routes | Describe the access before booking and agree who is responsible for opening up and making good. |
| Emitter sizes and quantities | Ask how this affects the quoted labour, time on site and any additional visit before agreeing to the work. |
| Control and commissioning work | Ask how this affects the quoted labour, time on site and any additional visit before agreeing to the work. |
The existing route, condition and capacity need assessment against the proposed system.
That depends on the building layout and how different spaces are occupied. Explain your daily use before controls are specified.
Phasing depends on isolation, pipe routes and when floors or walls will be closed. Coordinate timing with other trades.
The heat requirement, available wall space, furniture and pipe routes all contribute to the choice.
Keep model details, instructions and agreed commissioning records, and ask how to operate each zone.
Mark the rooms being built now and the proposed extension separately. Ask the designer which pipe routes, control positions and capacity decisions need to be settled before floors close.
Tell us your postcode and what’s happening. We’ll discuss the next step.